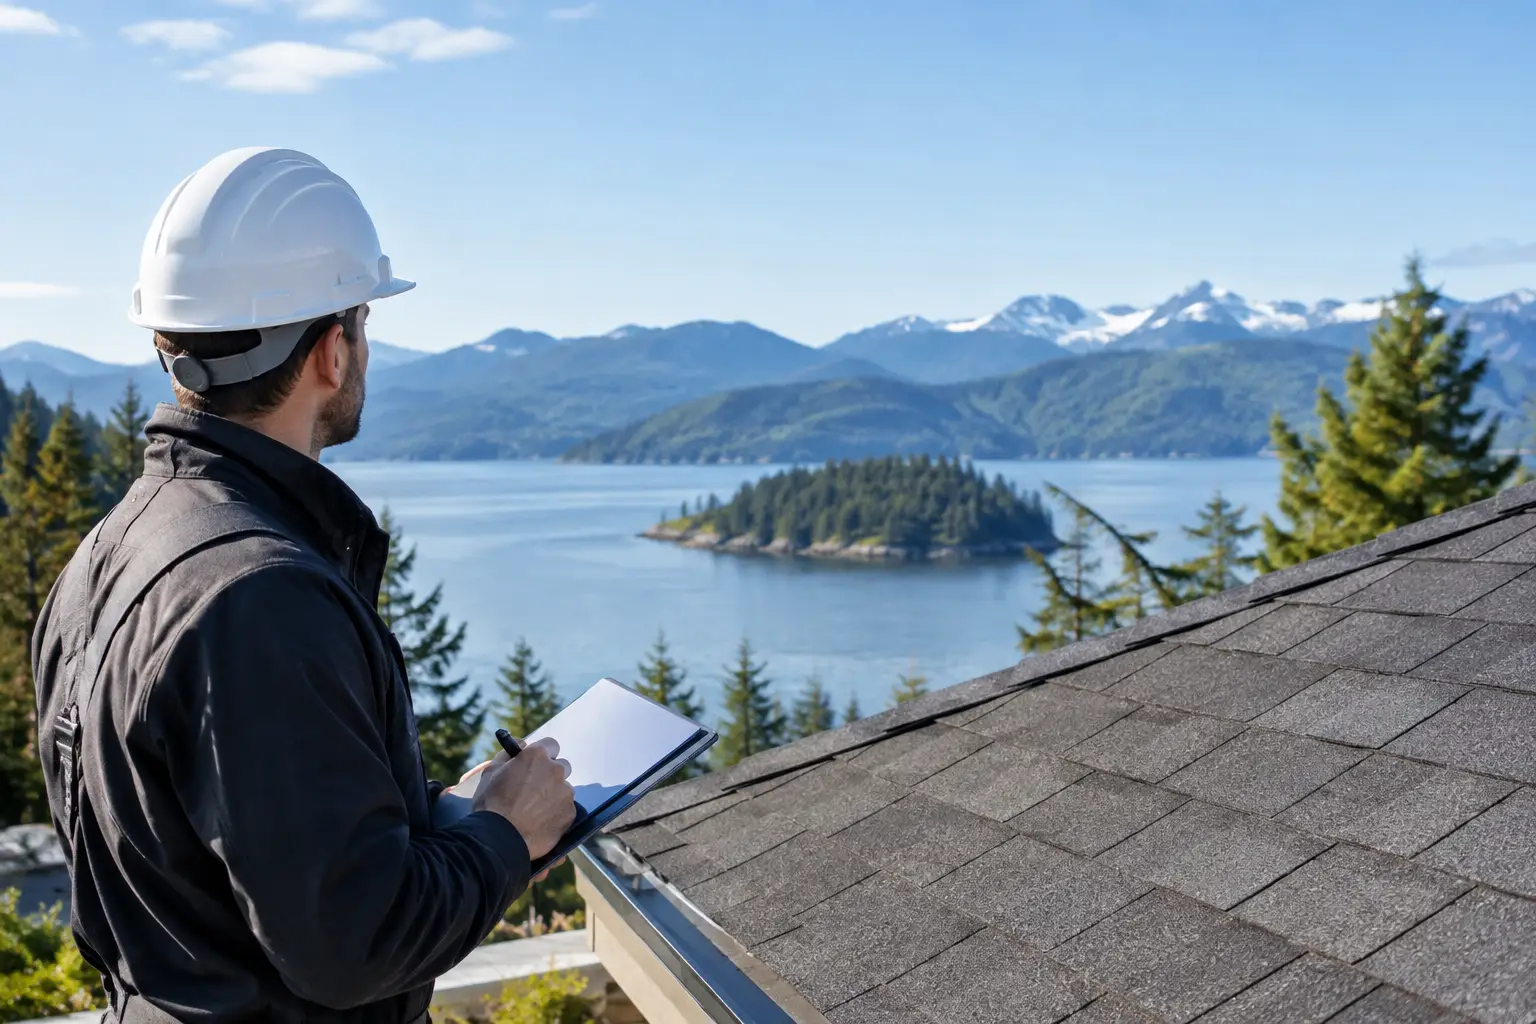
A roof replacement can look straightforward from the street: remove worn shingles, repair what is underneath, and install a new system built for rain and wind. But Vancouver Island roofing permits are not governed by one island-wide rule. Requirements depend on the municipality or regional district, the scope of work, and whether the project changes the structure of the home.
For homeowners, the goal is not paperwork for its own sake. Permits help confirm that structural changes, ventilation upgrades, fire-safety details, and drainage work meet the rules that protect the house over the long term. Knowing when to ask the question before materials arrive can prevent delays, added costs, and difficult conversations during a future sale.
When Vancouver Island Roofing Permits May Be Required
A like-for-like reroof is often treated differently than a project that alters the roof assembly. In many local jurisdictions, replacing existing roofing with a comparable material may not require a building permit. That said, an exemption is not the same as permission to ignore the applicable building code. The finished work still needs to perform properly and comply with local requirements.
A permit is more likely to be needed when the work affects structural components. This can include replacing or altering rafters, trusses, roof sheathing over a significant area, or the roof framing itself. Adding a dormer, changing the roof pitch, extending an overhang, or converting attic space are also projects that commonly require review.
The same applies when roofing work is part of a larger renovation. If a new addition, deck cover, garage, solar installation, skylight, chimney modification, or substantial ventilation change is involved, the roofing portion may fall under the broader permit. Heritage designations, wildfire-interface requirements, covenants, and strata rules can add another layer of approval even where a standard reroof does not need a building permit.
The practical answer is simple: do not rely on a neighbour’s project or a rule you read years ago. Confirm the current requirements with the building department that has authority over your property before work begins.
Why the Scope of Work Matters
Roofing is a system, not just a surface. Shingles or metal panels are the visible layer, but their lifespan depends on what happens below them: sound decking, correct underlayment, flashings, ventilation, fasteners, and drainage details.
A straightforward replacement may involve removing existing materials, inspecting the deck, completing minor localized repairs, and installing new roofing. That is very different from discovering widespread rot, sagging framing, inadequate supports, or an old roof design that needs to be changed to manage water properly. Once the work shifts from maintenance into structural repair or alteration, permit requirements can change.
This is especially relevant in coastal conditions. Persistent rain can expose problems that stayed hidden beneath aging materials. A careful contractor should assess the roof once the old covering is removed and explain any unexpected findings clearly. If substantial structural work becomes necessary, pause and confirm whether an amended or new permit is required rather than pushing ahead on assumptions.
Permit Questions to Ask Before Booking a Roofer
The fastest way to avoid uncertainty is to define the project early. When speaking with a contractor or your local building department, describe the existing roof, the new material, and every planned change around the roofline. Mention skylights, solar panels, new vents, chimney work, fascia repairs, structural concerns, and additions. Small details can affect the answer.
Ask whether the proposed work requires a building permit, whether plans or engineering are needed, and whether inspections apply. If a permit is required, ask who will apply for it and who is responsible for arranging inspections. Some contractors manage this process as part of their scope, while others expect the homeowner to apply directly. The contract should make that responsibility clear.
It is also wise to ask what happens if hidden damage is found after tear-off. A written change process protects both sides. It establishes how discoveries will be documented, how pricing will be approved, and how permit-related work will be handled if the original scope changes.
What a Roofing Permit Process Can Involve
When a permit is required, the building authority may ask for drawings, a site plan, construction details, product information, and structural documentation. The exact submission depends on the project. Reframing a roof or adding a dormer generally requires more information than replacing a roof covering as part of a permitted addition.
After approval, inspections may occur at key stages. For structural roof work, an inspector may need to see framing or other concealed components before they are covered. A final inspection may follow once the work is complete. Inspection timing matters because covering work before it is approved can lead to removal and rework.
Permit timelines vary. A simple application may move quickly, while projects requiring engineering, zoning review, heritage review, or revisions can take longer. Homeowners should build that time into their schedule, particularly when coordinating a larger renovation or planning work around a property sale.
A permit fee is only one part of the budget. Delays, engineering, revised drawings, and corrective work can have a bigger impact when the process is left until after construction starts. Clear planning is usually the most cost-effective approach.
Choosing Materials Without Creating New Problems
Material selection can influence more than curb appeal. Asphalt shingles, metal roofing, cedar products, synthetic options, and low-slope membranes have different weights, installation requirements, fire ratings, and flashing details. A roof structure designed for one material may need review before a much heavier system is installed.
Vancouver Island weather also calls for details that manage wind-driven rain. Proper underlayment, valleys, penetrations, drip edges, ventilation, and transitions to walls or chimneys deserve the same attention as the visible finish. A product with an impressive warranty cannot compensate for poor installation or overlooked drainage details.
If you are changing materials, ask whether the existing structure and roof design are appropriate for the new system. That conversation may identify a permit need, but it can also prevent a more serious performance issue later.
Permits, Strata Rules, and Property Records
A municipal building permit is not the only approval a homeowner may need. Strata corporations often have bylaws covering exterior materials, colours, contractor access, work hours, insurance, and notice requirements. A homeowners’ association or private covenant may set similar standards. These approvals are separate from municipal requirements.
Keep copies of permits, inspection records, contracts, invoices, warranties, and photographs of completed work. Good records support warranty claims and provide useful evidence of properly managed improvements when it is time to sell. They also help future contractors understand what sits beneath the finished roof.
A Better Way to Start Your Roofing Project
Before committing to a roofing date, arrange a thorough assessment and discuss the whole roof system, not only the material choice. A qualified contractor can identify visible concerns, explain where further investigation may be needed, and provide a scope that distinguishes routine replacement from structural or permit-sensitive work.
DryTek approaches roofing with the same attention to the details homeowners will not see after the project is complete. Clear scope, quality materials, and precise finishing are what help a new roof stand up to wet coastal seasons while maintaining the appearance of the home.
The right permit decision starts with accurate information, not guesswork. Confirm the requirements for your property, document the work properly, and choose a team prepared to stop, explain, and address issues when the roof reveals what is really underneath. That is how a roofing project becomes a lasting piece of protection for your home.
Leave a Reply