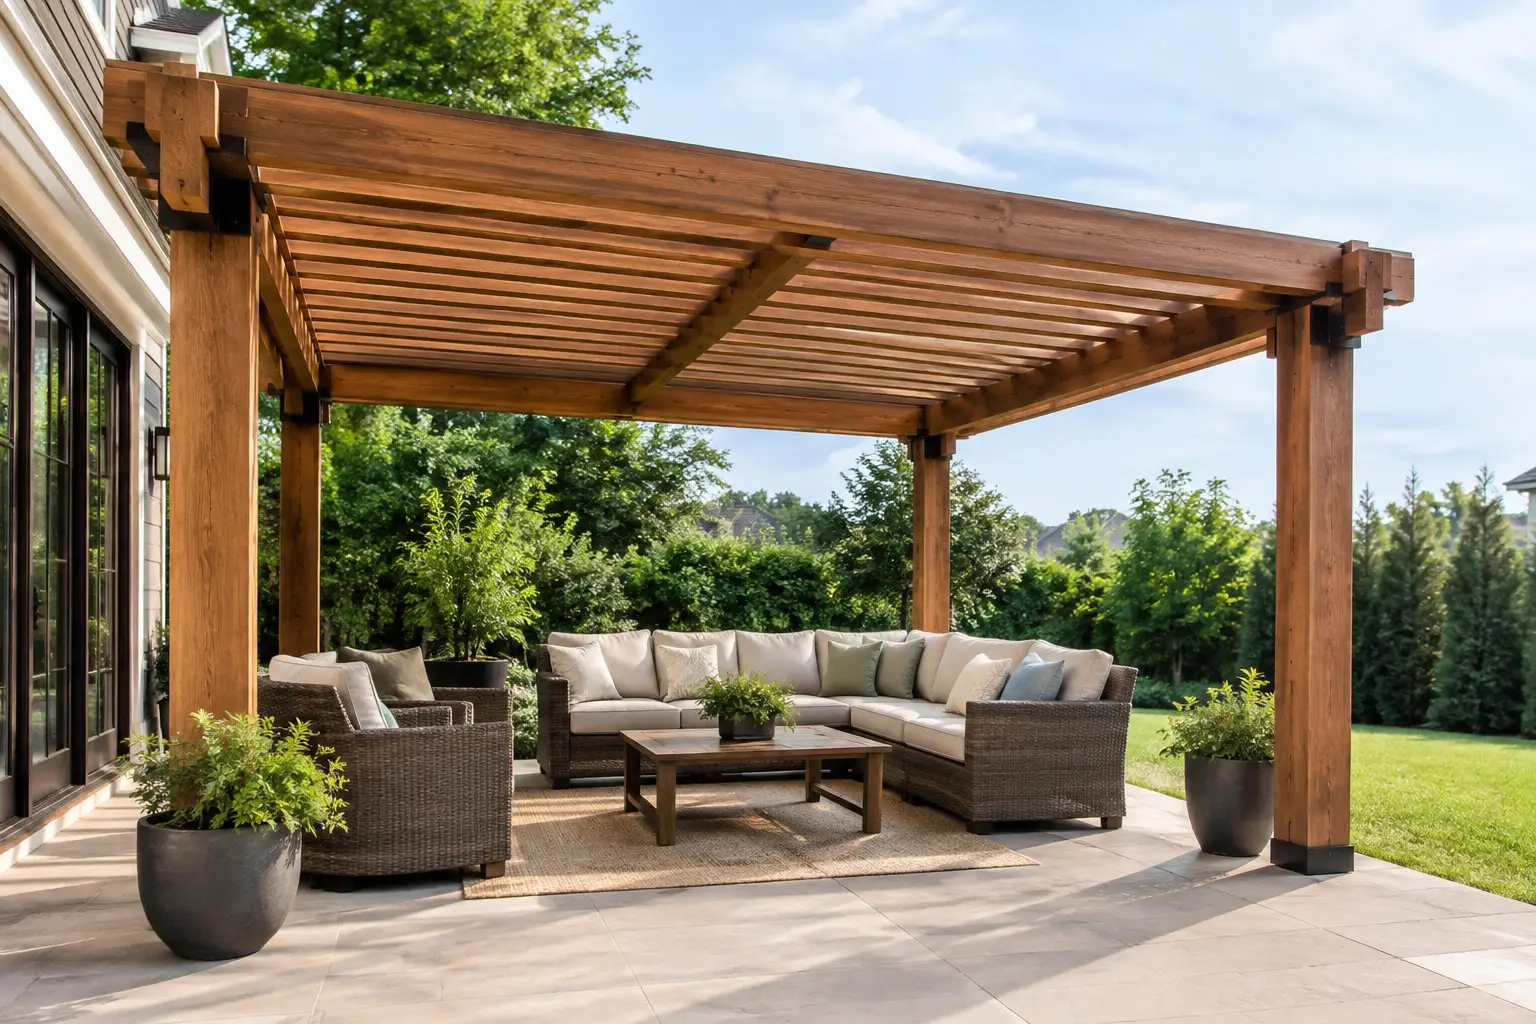
A pergola that is too small can make a generous patio feel unfinished. One that is too large can crowd the house, darken nearby windows, and overwhelm the yard. Knowing how to choose pergola size starts with the life you want to live beneath it: quiet morning coffee, family dinners, a sheltered grilling area, or a comfortable place to host friends when the weather turns.
The right dimensions are not simply a matter of picking a standard kit size. Your patio layout, furniture, roofline, property setbacks, sunlight, drainage, and the demands of Vancouver Island weather all affect the final design. A well-built pergola should look proportionate from the street and perform properly season after season.
Start With the Space You Need to Cover
Measure the usable outdoor area, not just the overall patio. Usable space is the portion where people can sit, walk, open doors, pull out chairs, and access the yard without squeezing past posts or furniture. Mark the proposed pergola footprint with painter’s tape, stakes, or a garden hose before committing to a size. It is one of the easiest ways to see whether the structure suits the space.
A pergola does not always need to cover the entire patio. In fact, leaving an uncovered edge can make a backyard feel more open and create a natural transition between dining, lounging, and garden areas. If the goal is shade over a table, cover the table zone rather than building wall to wall by default.
For a smaller patio, a pergola that covers roughly two-thirds of the surface often feels intentional without becoming heavy. On a large deck or yard-level patio, a bigger structure can define an outdoor room and give the area more purpose. The best choice depends on how the surrounding space will still function after the posts and beams are in place.
Size the Pergola Around Furniture and Movement
Furniture should set the minimum size. Start by arranging the pieces you plan to use, then allow for comfortable circulation around them. This is where many homeowners underestimate the footprint they need.
A compact bistro set may work under an 8-by-8-foot pergola, provided there is open patio around it. A standard dining table with six chairs is usually more comfortable under a 10-by-12-foot or 12-by-12-foot structure. For a long harvest table, sectional seating, or a combination of dining and lounging, 12-by-16 feet or larger may be the better fit.
Allow approximately 90 centimetres of clearance around chairs so people can sit down and get up without backing into a post. Main walkways should remain clear, particularly between the house door, barbecue, stairs, and yard. If the pergola will shelter an outdoor kitchen or grill, leave proper separation from heat sources and ensure smoke has room to disperse.
It helps to think beyond the furniture’s listed dimensions. A 180-centimetre dining table can quickly require a much larger covered area once chairs, chair movement, and passage space are included. The same principle applies to sofas, fire tables, and hanging chairs.
Match the Structure to the House
A pergola should look connected to the home rather than dropped into the yard without consideration for scale. Look at the width of the patio doors, windows, roof overhangs, and siding details. A very narrow pergola across a wide rear elevation can look undersized, while an oversized attached pergola can compete with the home’s architecture.
For an attached design, the pergola often aligns with a major opening or spans a defined section of the house. Centre it on the patio door when possible, or use nearby windows and rooflines as visual reference points. For a freestanding pergola, alignment with the patio edges, a garden view, or a pathway can create a more deliberate layout.
Height matters as much as width and depth. A low pergola can feel cozy, but it may restrict views and make a covered patio feel confined. A taller pergola feels lighter and suits homes with higher ceilings or two-storey rear elevations. The beam depth, rafter spacing, and any added roof covering also affect the visual weight of the structure.
Consider Sun, Rain, and Coastal Exposure
Pergola sizing is partly about comfort at different times of day. Observe where the sun falls across your patio in the morning, afternoon, and evening. A structure that provides shade at noon may offer little relief during low-angle late-day sun. Sometimes adjusting the pergola’s position or adding privacy slats to one side does more than increasing its overall size.
On Vancouver Island, rain management deserves equal attention. A traditional open-top pergola provides filtered shade but not full weather protection. If you want dependable use through wetter months, the design may need a solid roof panel system, clear roofing, retractable canopy, or another purpose-built cover. These choices can change the required beam sizes, post locations, drainage plan, and foundation details.
A larger covered roof area also collects more wind and rain load. Coastal exposure, prevailing winds, and the condition of the existing deck or patio all need to be assessed before construction. Proper footings, durable fasteners, flashing at house connections, and drainage away from the foundation are not finishing details. They are what help the structure remain secure and protect the home over time.
Account for Posts, Foundations, and Existing Features
Posts take up more practical room than many plans suggest. Their location can interfere with a door swing, block a view, create a tripping point, or make a seating arrangement awkward. Plan the post layout early, especially on a deck where framing may need reinforcement below each post.
If the pergola is attached to the house, the connection must be designed to protect the building envelope. Siding, flashing, roof overhangs, electrical fixtures, and eavestroughs may affect both the size and placement. It is not a project where simply fastening a ledger board over existing exterior finishes is a sound long-term approach.
For freestanding pergolas, check property lines, utility locations, mature tree roots, and municipal requirements before finalizing dimensions. A slightly smaller design may be the wiser decision if it avoids costly relocation work or preserves drainage around the home.
Common Pergola Sizes and What They Suit
Standard dimensions can provide a useful starting point, but they should not replace a site-specific plan. An 8-by-8-foot pergola suits a small seating nook or bistro table. A 10-by-10-foot option works well for a compact conversation set. At 10-by-12 feet, there is usually enough room for a modest dining setup or a larger lounge arrangement.
A 12-by-12-foot pergola is a versatile choice for many family patios because it gives furniture more breathing room. A 12-by-16-foot structure is better suited to larger dining tables, sectionals, or mixed-use entertaining areas. Beyond that size, post placement, roof loads, and visual scale become increasingly important, particularly when the structure is attached to the home.
Custom sizing often produces the best result when a patio is an unusual shape or when the pergola needs to line up with existing features. The goal is not to maximize square footage. It is to create a covered area that feels easy to use and properly integrated with the property.
A Practical Way to Choose Pergola Size
Before requesting a final design, take a few measurements and make decisions in the right order. Measure the patio, identify doors and circulation routes, place your intended furniture, and mark where posts could realistically sit. Then consider how much sun and rain coverage you want, rather than assuming an open pergola and a covered patio are the same thing.
Photograph the space from inside the house and from the yard. Those views often reveal proportion issues that are easy to miss while standing on the patio. A professional site assessment can then confirm whether the desired footprint is structurally appropriate for the deck, grade, house connection, and local weather exposure.
The best pergola size is the one that gives your household room to use the outdoor space comfortably while respecting the home’s architecture and the conditions it faces. With careful planning and quality craftsmanship, it becomes a durable extension of the home, not just another feature in the backyard.
Leave a Reply