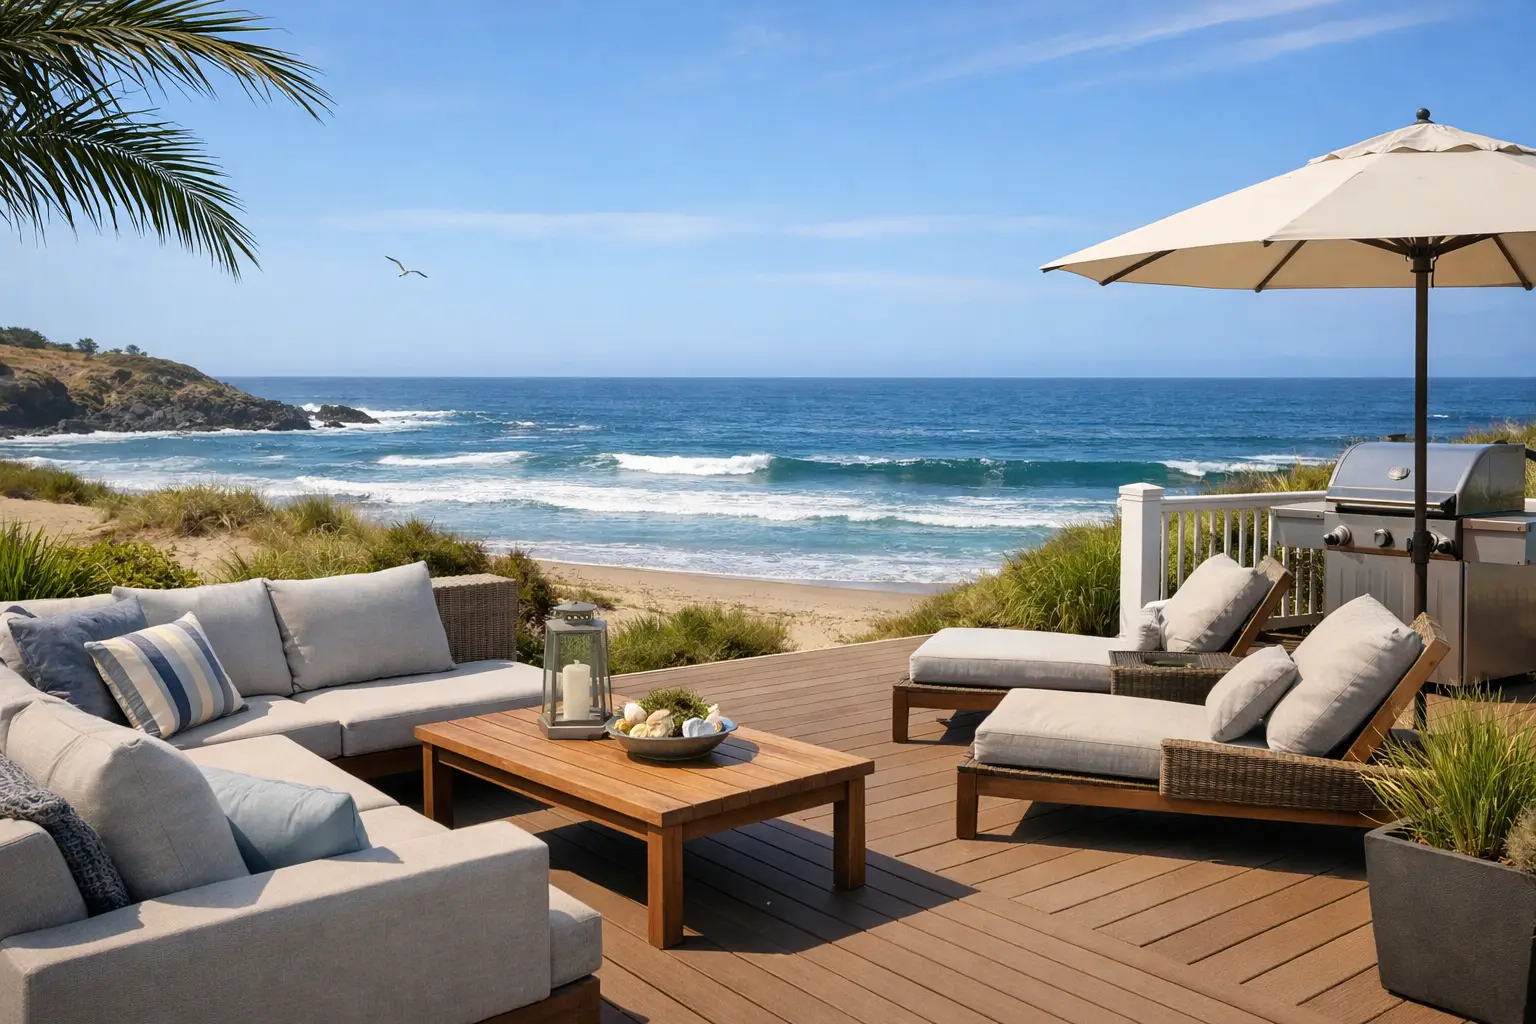
A good deck starts long before the first board is installed. When homeowners ask how to plan backyard deck projects, the most useful answer is to begin with the conditions around the home: the grade, drainage, sun exposure, access points, and the amount of rain the structure will need to handle. On Vancouver Island, a deck that looks good on installation day but holds water in hidden areas will not stay that way for long.
Planning properly gives you control over the finished result. It helps you build a deck that fits the way your household lives, complements the home, and stands up to wet coastal seasons without unnecessary repairs.
Start with the deck’s purpose
The intended use should guide nearly every decision that follows. A small landing outside a back door needs a different layout, budget, and structural approach than a large entertaining area with a dining table, barbecue, privacy screen, and stairs to the yard.
Think about how many people will use the space on a typical day, not just during the largest gathering of the year. Consider where people will enter, where food will be prepared, whether children need open play space, and whether the deck should connect to a lawn, garden, hot tub, or patio. These details determine the footprint and prevent a common problem: building a deck that is technically large enough but awkward to use.
Furniture takes more room than many homeowners expect. Leave clear paths around a table and between the door, grill, and seating areas. If the deck will have multiple functions, define each one on paper before finalizing dimensions. A simple sketch is often enough to reveal bottlenecks or unused corners.
Assess the site before choosing a layout
The site tells you what the deck needs to do structurally. Begin by looking at the ground slope, the height of the door threshold, existing landscaping, and the condition of the exterior wall where the deck may connect. A deck close to grade may require a different framing and ventilation strategy than an elevated deck with stairs and guardrails.
Water management deserves particular attention. The area below and around the deck should drain away from the home, not collect against the foundation. Downspouts, hose taps, window wells, and underground services can all affect where footings and framing can go. If water regularly pools in the yard, solve that issue as part of the planning process rather than covering it with a new deck.
Also consider sunlight and privacy. A south- or west-facing deck can be an excellent gathering space, but it may need shade planning for hot afternoons. A deck facing close neighbours may benefit from a privacy screen, planter, pergola, or a revised orientation. These additions affect costs and may require extra structure, so they should not be treated as afterthoughts.
Check the connection to the house
When a deck is attached to the home, the ledger connection and flashing details are critical. Water intrusion at this point can damage siding, sheathing, and framing behind the deck long before the issue is visible indoors. The deck design must account for proper flashing, drainage, and clearances appropriate for the home’s exterior cladding.
In some cases, a freestanding deck is the better choice. This can reduce complications around the house connection, especially where existing siding, foundation details, or site conditions make an attached structure less practical. The right approach depends on the property, not a one-size-fits-all preference.
Confirm permits and local requirements early
Before settling on a final design, check the applicable municipal requirements for your property. Permit rules can vary by location, deck height, size, proximity to property lines, and whether the deck is attached to the home. Guardrail height, stair geometry, footing depth, and structural specifications may also be regulated.
This is not paperwork to leave until materials are on site. A permit requirement can change the design, timeline, and budget. It is also wise to confirm property setbacks and identify utility locations before excavation begins. Planning these items early protects against expensive changes once work is underway.
A qualified deck contractor can help translate the design into a buildable plan and identify details that need to meet local requirements. That includes the less visible work: properly sized footings, beam and joist layout, hardware, fasteners, and safe stair construction.
Choose materials for weather, maintenance, and appearance
Decking material is often the first choice homeowners make, but it should be part of a larger system. Framing, fasteners, railings, drainage details, and the finish around the home all need to work together.
Pressure-treated lumber remains a practical option for many projects. It is cost-effective, widely available, and can provide a traditional wood look when maintained properly. It does, however, require regular attention. Cleaning, staining or sealing where appropriate, and prompt repair of damaged boards help extend its service life.
Composite decking offers lower routine maintenance and consistent colour options. It can be a strong fit for homeowners who want to spend less time refinishing the surface, but it generally costs more upfront and still requires correct spacing, support, and installation. Not all composite products perform the same way in wet, shaded locations, so product selection matters.
Cedar has a natural appearance that suits many coastal homes, though it needs ongoing care and thoughtful detailing to manage moisture exposure. The best material is not simply the one with the highest price tag. It is the one that suits the deck’s exposure, desired appearance, maintenance expectations, and total project budget.
For coastal conditions, corrosion-resistant fasteners and hardware are equally important. Quality workmanship is often most visible in the finished surface, but the materials behind and beneath the boards are what keep the structure secure over time.
Plan the structure, drainage, and airflow together
A durable deck needs more than level boards. The framing must be designed for the expected loads, supported by appropriate footings, and built with details that encourage water to shed rather than linger. Joist spacing should suit the selected decking product, and the framing layout should allow for clean board patterns without weak or poorly supported edges.
Airflow beneath the deck is particularly valuable in damp environments. Trapped moisture can shorten the life of framing and create a persistently wet area near the home. Depending on the deck height and site, the design may need clearance from grade, drainage improvements, or access for future inspection and maintenance.
If you plan to use the area below an elevated deck, such as for storage or a covered patio, discuss that at the beginning. An under-deck drainage system, finished ceiling, lighting, or privacy wall may require framing and electrical planning that is much easier to complete before the decking goes down.
Set a realistic budget with room for the details
A deck budget should include more than square footage and deck boards. Site preparation, excavation, footings, framing, stairs, railings, permits, demolition, lighting, drainage work, and finishing details can all meaningfully affect the final cost.
It is sensible to prioritize structure and water management first. A smaller deck with sound footings, well-installed flashing, durable hardware, and a properly built stair is usually a better investment than a larger deck compromised by shortcuts. If the budget needs to be phased, plan the framing and layout so future features such as a pergola, privacy screen, or built-in bench can be added without redoing completed work.
Ask for a clear scope of work before construction starts. It should explain what is included, what materials are being used, how the work area will be handled, and how unexpected site conditions will be addressed. Dependable project execution starts with clear expectations, not vague allowances.
Choose workmanship that protects the home
Deck construction is finish work and structural work at the same time. Straight lines, consistent spacing, tidy trim, and a railing that suits the home matter visually. Proper connections, flashing, footings, and drainage matter even more because they protect the structure and the house beside it.
For homeowners planning a deck in a wet coastal climate, experienced local workmanship helps bring those priorities together. DryTek approaches exterior projects with the same focus on weather-appropriate materials, detailed installation, and clean finishing that a long-lasting home exterior requires.
The best time to make a deck durable is before construction begins. Give the site, drainage, structure, and daily use of the space the same attention you give the colour and style. That planning effort will show in a deck that feels natural to use and remains a dependable part of the home for years.
Leave a Reply