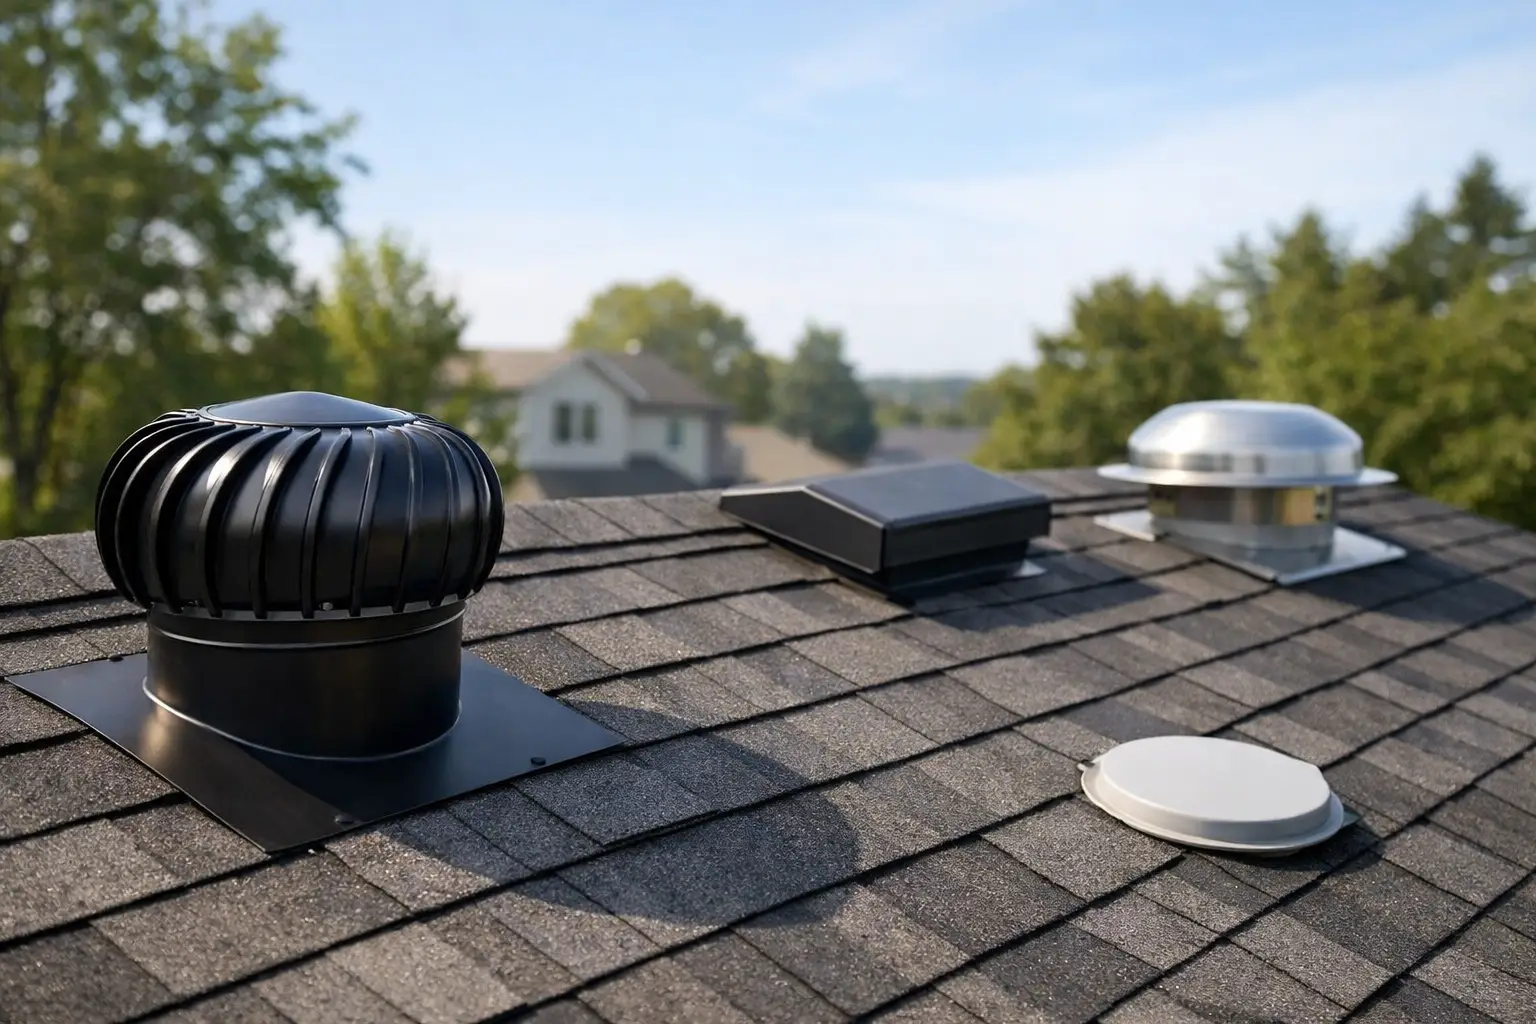
A roof can look sound from the street while the attic beneath it is holding moisture, trapping summer heat, and quietly shortening the life of the materials around it. Knowing how to choose roof ventilation means looking beyond a single vent on the roof. The right system manages airflow from the eaves to the roof peak, protects the attic assembly, and suits the home’s roof shape, insulation, and local weather exposure.
For Vancouver Island homeowners, ventilation is not just a warm-weather comfort feature. Long wet seasons, coastal humidity, wind-driven rain, and frequent temperature changes can put extra pressure on an attic. A properly designed system helps remove humid air before it condenses on framing, sheathing, or insulation.
Start With What Roof Ventilation Is Meant to Do
Roof ventilation moves air through the attic or roof cavity. Cooler, drier air enters through intake vents near the bottom of the roof, usually at the soffits. Warmer air rises and exits through vents closer to the ridge. This natural movement helps regulate moisture and temperature without relying on mechanical equipment.
The goal is not to make the attic cold. The goal is to keep its conditions closer to the outdoor environment while preventing indoor moisture from accumulating where it does not belong. When warm household air reaches a cold roof deck in winter, it can condense. Over time, that moisture may contribute to mould growth, damp insulation, stained sheathing, wood deterioration, and premature roof failure.
In summer, ventilation can also reduce the amount of heat held below the roof. It will not replace insulation or air conditioning, but it can help reduce heat buildup and protect shingles from extreme attic temperatures.
Choose a Balanced Intake and Exhaust System
The most reliable roof ventilation systems are balanced. They have enough intake ventilation at the eaves and enough exhaust ventilation near the top of the roof. Adding more roof-top exhaust vents without confirming the intake is available is a common mistake. Exhaust cannot pull fresh air through an attic if soffits are blocked, undersized, or missing.
A contractor calculates the required net free ventilating area based on the attic size, roof design, insulation details, and applicable building requirements. In many cases, ventilation is measured as a ratio of attic area, with more ventilation needed where a continuous air and vapour barrier is not present. Exact requirements should be confirmed for the home rather than estimated from a neighbour’s roof.
Just as important is keeping the air pathway open. Insulation can shift or be installed too tightly against soffits, cutting off intake vents. Proper baffles or rafter vents maintain a clear channel between the soffit and attic, allowing air to move above the insulation.
Match the Vent Type to the Roof Design
There is no single best vent for every house. The most suitable option depends on the roof’s pitch, layout, available soffit area, and the way the attic is divided by framing. A clean-looking vent system that does not move air through every roof section is not a complete solution.
Ridge Vents for Continuous Exhaust
Ridge vents run along the peak of a sloped roof and provide continuous exhaust. They are often an excellent choice on straightforward gable roofs because they release warm air at the highest point and can blend neatly into the roofline.
Ridge vents work best when there is clear attic space below the ridge and continuous, unobstructed soffit intake. They may be less effective where roof ridges are short, interrupted, or separated by multiple attic compartments.
Soffit Vents for Intake Air
Soffit vents are usually the foundation of an effective system. They bring outside air into the lower edge of the attic, where it can travel upward and out through the exhaust vents.
Continuous vented soffit can provide even intake along the eaves and maintain a polished exterior finish. Individual soffit vents can also work, but they must provide adequate open area and be distributed carefully. On older homes, retrofitting sufficient intake may require changes to the soffit rather than simply adding more roof vents.
Box, Roof, and Gable Vents
Static box vents, also called roof vents, can be used where a ridge vent is not practical. They are installed near the upper portion of the roof and can serve individual attic areas. Their performance depends on placement, quantity, and balanced intake below.
Gable vents can provide useful airflow in certain roof designs, especially where soffit-to-ridge ventilation is difficult to achieve. However, they do not always ventilate every section of a complex attic, and wind patterns can affect how they perform. They should be part of a planned system, not an automatic addition.
Powered Vents Require Careful Planning
Powered attic ventilators use electricity or solar energy to pull air from the attic. They can be useful in specific situations, but they are not a default upgrade. If attic air sealing is poor, a powered fan can draw conditioned air from the home into the attic, increasing energy loss and potentially bringing more indoor moisture into the roof assembly.
Before considering a powered vent, address air leaks, insulation, and passive intake and exhaust ventilation. A well-designed passive system is often the more dependable, lower-maintenance choice.
Account for Your Home’s Moisture Sources
Roof ventilation cannot fix every moisture problem on its own. If bathroom fans, kitchen exhaust, or dryer vents discharge into the attic, moisture will remain a serious concern regardless of how many vents are installed. These exhausts should terminate outdoors through properly installed exterior venting.
Air leaks from the living space matter as well. Gaps around light fixtures, plumbing stacks, attic hatches, and wiring penetrations can allow warm, humid interior air to rise into the attic. Air sealing and insulation work alongside ventilation. One should not be treated as a substitute for the other.
This is especially relevant in older homes, where insulation upgrades may have been added over time without preserving airflow at the eaves. A roof assessment should consider the whole attic assembly, including insulation depth, baffles, vapour control, and signs of condensation on the underside of the roof sheathing.
Consider Roof Shape, Materials, and Weather Exposure
Simple gable roofs are usually easier to ventilate than roofs with hips, valleys, dormers, skylights, or multiple additions. Complex rooflines may contain separate cavities that need individual ventilation paths. A vent at one end of the roof may not serve a closed-off section on the other side.
Material choices also matter. Vent components should be compatible with the roofing system and installed with careful flashing so they do not become water-entry points. On Vancouver Island, every roof penetration needs to be detailed for persistent rain, debris, wind exposure, and seasonal maintenance.
Appearance is worth considering, but performance comes first. A low-profile ridge vent may offer the cleanest finish on one roof, while a carefully placed static vent system may be the practical answer on another. Good craftsmanship is knowing when a tidy-looking option also serves the building well, and when the roof requires a different approach.
Watch for Signs Your Ventilation Needs Attention
A roof inspection may reveal ventilation concerns before major damage occurs. Look for a musty attic smell, frost or dampness on roof sheathing, rusty nails, dark staining on framing, insulation that appears wet or compressed, or unusually high attic temperatures. Peeling paint near soffits and recurring ice buildup in colder inland conditions can also point to issues with heat and moisture control.
These signs do not automatically mean the roof needs replacement. They do mean the attic should be assessed properly. The right repair might involve clearing soffits, adding baffles, correcting exhaust vent placement, sealing air leaks, or addressing a roof leak that has been mistaken for condensation.
Ask for a Ventilation Plan With Your Roofing Work
When replacing a roof, ask how the ventilation system will be evaluated, not just which shingles will be installed. The discussion should include intake, exhaust, attic access, insulation clearance, roof geometry, and the condition of the roof deck. A quality roofing project protects the home from above and supports the building’s ability to manage moisture below.
DryTek approaches roofing details with the same care given to visible finishes: the work behind the shingles matters because it affects how the roof performs for years. If your attic shows signs of trapped moisture or your roof is approaching replacement age, a professional assessment can turn an overlooked detail into lasting protection for your home.
Leave a Reply