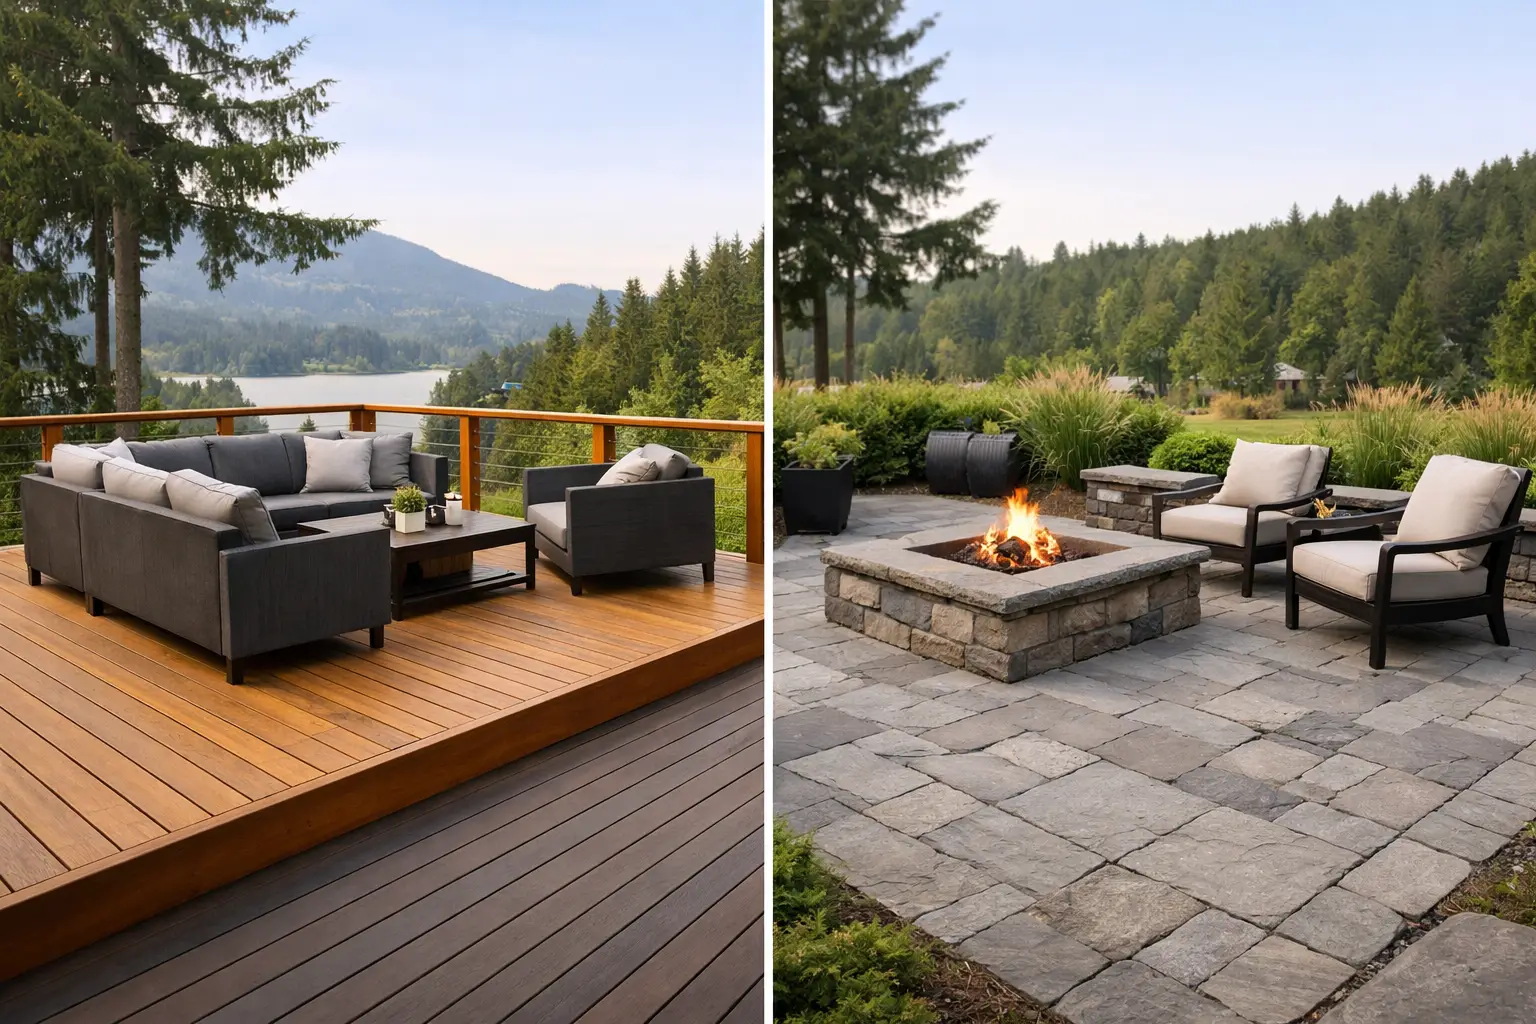
A deck and a patio can occupy the same corner of a yard, but their budgets often take very different paths. When comparing deck vs patio cost, the surface material is only part of the decision. Ground conditions, drainage, elevation, access, railings, foundations, and long-term upkeep can all shift the final number significantly.
For Vancouver Island homeowners, moisture management deserves special attention. A well-finished outdoor space should look good on the first summer weekend and continue to perform through wet winters, changing temperatures, and years of daily use.
Deck vs patio cost at a glance
As a broad planning range, a professionally built pressure-treated wood deck commonly costs about $45 to $90 per square foot in British Columbia. Cedar and other premium wood options can run higher, while composite decking is often $70 to $130 or more per square foot when framing, fasteners, railings, stairs, and finishing details are included.
A basic poured-concrete patio may fall in the range of $25 to $50 per square foot. Interlocking pavers and higher-end concrete finishes often range from $35 to $70 per square foot or more. These figures are useful for early planning, not a substitute for a site-specific quote. A compact, accessible backyard with stable soil will price very differently from a sloped site where excavation, retaining, drainage, and hand access are required.
At first glance, patios usually cost less. That is often true when the patio is installed at grade on a straightforward site. Decks tend to cost more because they are elevated structures with footings, framing, hardware, guardrails, and sometimes stairs. However, the lowest initial price is not always the best value for the property or the way a family intends to use the space.
What drives deck pricing?
Deck costs rise with height and complexity. A low platform deck close to grade requires fewer structural components than a second-storey deck overlooking a sloped yard. Once a deck needs multiple beams, deep concrete footings, stairs, railings, privacy screens, or a covered section, labour and material requirements increase quickly.
Material choice also matters. Pressure-treated lumber remains a practical option for homeowners seeking a lower upfront cost, but it needs consistent maintenance to protect its appearance and service life. Cedar offers a refined natural look, though it comes at a premium and still benefits from regular care. Composite decking costs more at installation, but it can reduce refinishing work and may be a sensible choice for homeowners who want a clean, low-maintenance surface.
Do not overlook the framing beneath the boards. Quality decking is supported by proper flashing at the house connection, correctly installed joist hangers, corrosion-resistant fasteners, adequate ventilation, and footings suited to the site. On the coast, those details help prevent moisture-related deterioration and keep the deck feeling solid underfoot.
Common deck additions that affect the quote
Railings are one of the most frequent reasons an estimate changes. They are required in many elevated applications and can range from economical wood systems to aluminum, glass, cable, or custom styles. Stairs, built-in benches, lighting, skirting, and pergolas can also improve how the deck functions, but each should be budgeted as a defined part of the project rather than treated as an afterthought.
Access affects labour as well. If materials must be carried through a finished home, down a narrow side yard, or across uneven ground, installation takes longer. A clear plan before construction begins helps prevent surprise changes once the work is underway.
What drives patio pricing?
A patio may have no framing, but it still depends on careful preparation. The visible concrete or pavers are only as reliable as the base below. Excavation, compacted granular material, slope away from the house, edge restraint, and drainage planning all determine whether a patio stays level and directs water where it should go.
Poured concrete is often the most economical hard-surface option, particularly for a simple rectangular patio. Broom-finished concrete provides a practical, slip-resistant surface. Exposed aggregate, stamped patterns, coloured concrete, and decorative borders add visual interest but also raise costs.
Pavers offer flexibility in appearance and can be repaired in sections if settlement occurs. They require a carefully prepared base and thoughtful edge restraint. Natural stone can create a striking result, but material variation, cutting, and installation time generally place it at the higher end of patio pricing.
A patio can become more expensive than an entry-level deck when the property needs substantial grading or drainage work. This is especially relevant where a yard slopes toward the home, has poor soil conditions, or holds water through the rainy season. Retaining walls, trench drains, and removal of existing concrete can be major line items, but they are often necessary to protect the home and the finished space.
Choose based on your yard, not just the initial price
A deck is usually the better fit when the main door sits well above the yard, when the site slopes away from the house, or when you want outdoor living space at the same level as the interior floor. It can create a comfortable transition from kitchen or living room to barbecue, dining, and seating areas without a long set of stairs down to grade.
A patio often makes sense for a level yard and a ground-level entertaining area. It works well beside a walkout basement, around a garden, or beneath a freestanding pergola. Patios can also be a strong choice for homeowners who prefer a solid surface that does not need staining or board replacement.
The best choice may be both. A modest deck at the rear door can connect to a larger patio below, separating cooking and dining from a fire pit or lounge area. This approach can make better use of a sloped property while keeping the more expensive elevated structure to a practical size.
Maintenance changes the long-term deck vs patio cost
Upfront cost matters, but ongoing ownership should be part of the calculation. Wood decks generally need cleaning and periodic sealing or staining. Individual boards may eventually need replacement, particularly in shaded areas where moisture lingers. Composite decking reduces the finishing workload, although it still needs routine cleaning and its supporting structure must remain protected and well ventilated.
Concrete patios need less routine work, but cracking is possible over time, especially where soil movement, freeze-thaw exposure, or poor drainage is involved. Proper control joints and base preparation help manage that risk. Paver patios may need occasional joint-sand renewal or re-levelling, but localized repairs are often easier than repairing a large concrete slab.
Think about how much maintenance you are prepared to take on. A lower-cost wood deck can be excellent value for an owner willing to care for it. A higher-cost composite deck or professionally prepared patio may make more sense for someone prioritizing lower seasonal upkeep.
Permits, codes, and construction details
Permit requirements depend on the municipality, the deck height, location on the lot, and structural connection to the home. Guard height, stair dimensions, footing depth, setbacks, and drainage can all be subject to local requirements. A patio may be simpler from a permitting perspective, but retaining walls, major grading changes, and drainage alterations may still need review.
A professional estimate should clarify what is included: demolition, disposal, excavation, base preparation, structural components, railings, finishing, and permit-related work where applicable. Comparing quotes only by their final total can be misleading if one proposal leaves out essential site preparation or weather protection details.
For a durable result, prioritize the work that is hardest to see after completion. Proper footing layout, flashing, slope, drainage, and fastening methods protect the investment long after the furniture and planters are in place.
Getting a useful project budget
Before requesting quotes, decide how you want the space to function. Note the size of your typical gathering, whether you need room for a barbecue, how much sun and privacy the area receives, and whether stairs or railings are unavoidable. Photos of the yard and a rough sketch of the desired layout can make an initial consultation more productive.
Then compare proposals for scope, materials, construction approach, and workmanship, not only price per square foot. The right outdoor structure is one that fits the home, manages Vancouver Island weather responsibly, and gives you a space you will actually use for years.
Leave a Reply