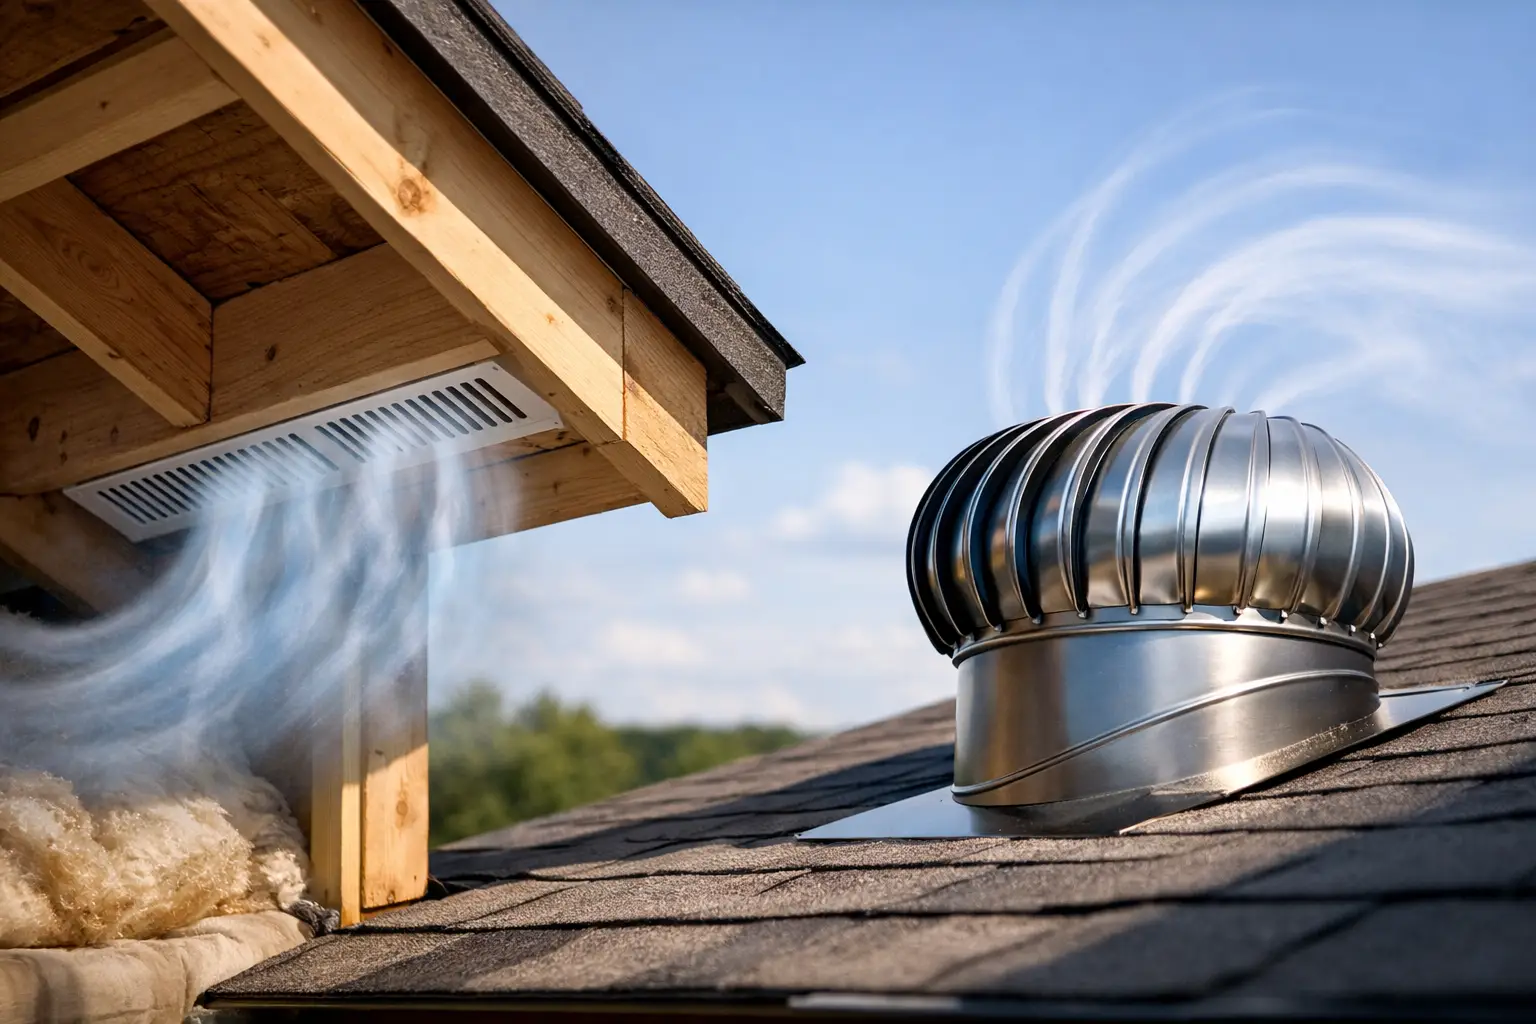
A warm, damp attic can quietly shorten the life of an otherwise sound roof. In coastal BC, where long wet seasons and changing temperatures are part of the job, learning how to improve attic airflow is less about making the space colder and more about managing heat and moisture properly. The goal is a balanced system that helps the roof assembly dry, protects insulation, and reduces the conditions that lead to mould, condensation, and premature shingle wear.
Attic ventilation is not a one-size-fits-all add-on. The right approach depends on your roof shape, insulation level, existing vent locations, and whether air can actually move from the soffits to the peak. A careful assessment before adding vents can prevent costly mistakes.
Why attic airflow matters to your roof
Your attic sits between the conditioned space of your home and the exterior weather. In winter, warm indoor air naturally rises. If air leaks through ceiling penetrations around light fixtures, plumbing stacks, attic hatches, or poorly sealed ducts, it can carry moisture into the attic.
When that warm, humid air meets cold roof sheathing, condensation can form. A little frost or dampness may not look urgent, but repeated exposure can stain sheathing, wet insulation, support mould growth, and contribute to wood decay over time. On Vancouver Island, moisture management deserves particular attention because roof assemblies may have limited opportunities to dry between wet weather events.
Summer heat creates a different concern. An overheated attic can raise indoor temperatures and place additional stress on roofing materials. Ventilation helps release that heat, but it is not a substitute for proper insulation and air sealing. Each part of the system has a distinct job.
How to improve attic airflow with balanced ventilation
Effective attic ventilation needs both intake and exhaust. Fresh exterior air enters low on the roof, usually through continuous soffit vents or vented panels. As that air warms, it rises and exits near the highest point of the roof through ridge vents, roof vents, or another properly designed exhaust option.
This low-to-high path is what makes the system work. Adding more exhaust vents without enough intake does not create better airflow. In some cases, it can pull air from the house through ceiling leaks rather than drawing clean air through the soffits. That brings more moisture into the attic, which is the opposite of the intended result.
A well-designed system generally provides intake ventilation at the eaves and exhaust ventilation near the ridge. The exact amount of net free vent area should be based on the attic size, roof configuration, local code requirements, and the products being installed. Vent manufacturers publish performance ratings, but those numbers only matter when insulation, baffles, and framing are not blocking the air path.
Start with the soffits
Soffit ventilation is often the missing piece in an underperforming attic. It is also the part most likely to be covered by insulation after an attic upgrade. If loose-fill insulation is pushed tight against the exterior wall line, outdoor air cannot enter at the eaves.
Install or maintain attic baffles between rafters above exterior walls. These channels keep insulation in place while preserving a clear route from the soffit into the attic. They are especially important on low-slope roof sections and in tighter roof cavities where there is little room for air movement.
Check the exterior soffits as well. Paint buildup, insect screens clogged with debris, damaged vent panels, or renovations that closed off the openings can all reduce intake. A vent that looks present from the ground may still be partially blocked.
Use high-level exhaust that suits the roof
Ridge vents are often an effective exhaust solution because they run along the roof peak, where warm air naturally collects. When installed correctly with compatible ridge cap shingles and sufficient intake below, they provide even ventilation across the attic.
Other roof designs may call for box vents, off-ridge vents, gable vents, or powered ventilation. Each has trade-offs. Box vents can work well on suitable roof planes, but they do not exhaust air as evenly as a continuous ridge vent. Gable vents may help in certain older homes, yet they can disrupt the intended soffit-to-ridge airflow if combined without a clear ventilation plan.
Powered attic fans are not automatically the answer. A poorly located or oversized fan can depressurize the attic and draw conditioned air from the home through leaks in the ceiling plane. They may be appropriate in specific situations, but they should be selected only after air sealing, insulation, and passive ventilation have been reviewed.
Seal air leaks before relying on vents
Ventilation removes moisture that reaches the attic. Air sealing reduces the amount of moisture entering it in the first place. For many homes, this is the more important repair.
Look for gaps around attic hatches, pot lights not rated for insulation contact, bathroom fan housings, plumbing penetrations, chimney chases, and electrical wiring holes. The attic hatch should be weatherstripped and insulated, with a cover that fits tightly. Bathroom fans should vent directly outdoors through properly sealed ducting, never into the attic.
This work needs care. Fixtures, chimneys, and mechanical equipment have clearance and fire-safety requirements that cannot be ignored. A qualified professional can identify what can be sealed safely and what needs a specialized detail.
Keep insulation from blocking the system
Insulation and ventilation should work together, not compete for the same space. Once baffles protect the soffit pathways, insulation can be installed to the appropriate depth across the attic floor. Consistent coverage helps reduce heat loss and limits warm air movement into the attic.
Avoid compressing insulation or leaving thin areas around access hatches and perimeter walls. If existing insulation is damp, stained, or compacted, identify the moisture source before adding more material. Covering a problem does not correct it.
Cathedral ceilings and finished attic spaces require a different approach because there may be no open attic area above the insulation. These assemblies need a deliberate ventilation channel or a properly designed unvented roof system. This is not a situation for simply cutting in extra vents, as the wrong change can affect moisture performance throughout the roof assembly.
Watch for signs your attic needs attention
A quick attic inspection can reveal whether airflow is doing its job. Visit on a dry day with a flashlight, and avoid stepping anywhere except supported framing or a proper walkway. Look for dark staining on the underside of roof sheathing, rusty nails, damp insulation, frost in cold weather, peeling paint near exterior soffits, or a persistent musty odour.
Outside, check for curled or deteriorating shingles, damaged soffits, blocked vents, and roof penetrations that appear poorly flashed. These signs do not always point to ventilation alone. A roof leak, plumbing leak, inadequate insulation, or indoor humidity issue may produce similar symptoms. Proper diagnosis matters before work begins.
Do not create more openings without a plan
It is tempting to treat attic ventilation as a simple numbers game: if one vent is good, several must be better. That can lead to mixed intake and exhaust locations, rain entry risks, weak roof detailing, or air that short-circuits between nearby vents instead of moving through the attic.
Any new roof vent should be integrated with sound flashing, underlayment, and roofing materials. On a rain-exposed coastal roof, the quality of that installation is every bit as important as the vent itself. Ventilation improvements should never compromise the roof’s primary job of shedding water.
If you are planning a reroof, that is an excellent time to assess attic airflow. The roofing system is already being opened up, and the venting layout can be coordinated with soffit intake, insulation details, and the roof’s appearance. DryTek approaches these details as part of the whole roof system, because long-term performance depends on more than the shingles you see from the street.
A dry, balanced attic protects the work above it and the living space below it. If you see moisture, staining, blocked soffits, or uneven roof wear, address the underlying cause early. A properly planned ventilation upgrade can be a small detail with a lasting effect on your home’s comfort and roof durability.
Leave a Reply