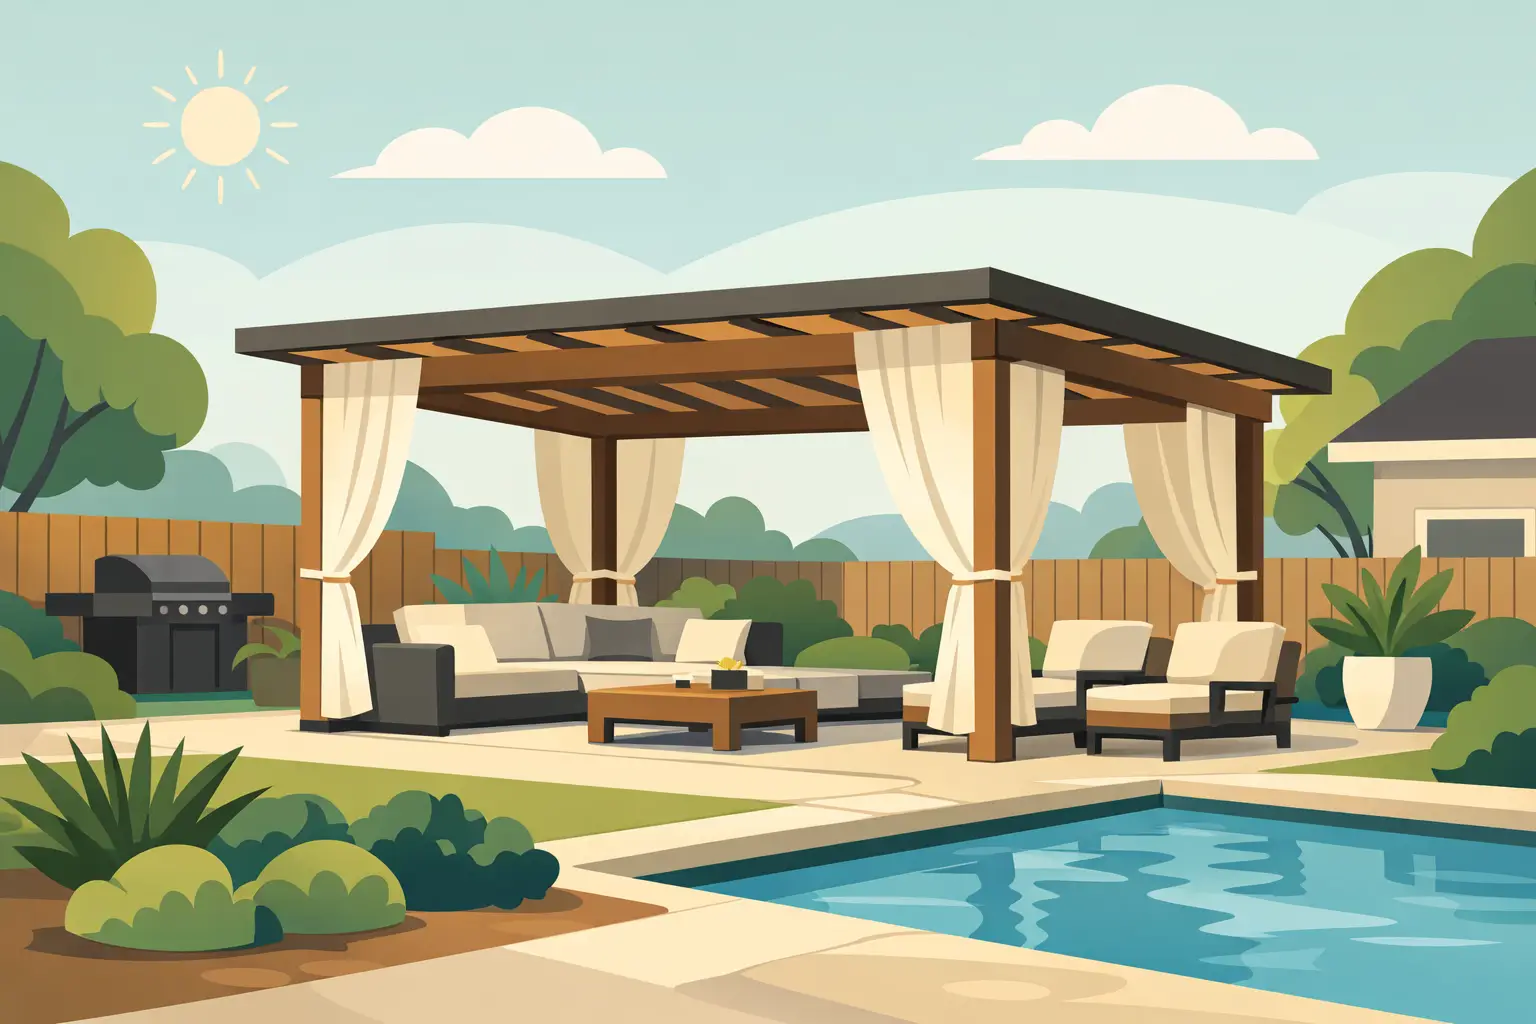
A pergola can look simple from the street, but the difference between a feature that lasts and one that frustrates you usually comes down to design choices made before the first post goes in. A well-planned custom pergola design for backyard living should do more than fill empty space. It should create usable shade, suit the house, handle local weather, and feel like it was always meant to be there.
For many homeowners, that starts with a practical question: what do you actually want the pergola to do? Some are meant to define an outdoor dining area. Others are built to add structure over a deck, frame a hot tub, or create partial cover near a garden path. The design should follow the use. When that order gets reversed, the result often looks good in photos but falls short in day-to-day life.
What a custom pergola design for backyard use should solve
The strongest pergola designs solve several problems at once. They shape the yard visually, improve comfort, and connect outdoor space to the home. That may mean softening a wide-open patio, adding filtered shade where afternoon sun is too harsh, or giving a backyard better flow between the house, deck, and lawn.
This is where custom work earns its value. Standard pergola kits are built around fixed dimensions and generic conditions. Real backyards rarely fit that pattern. Slopes, drainage paths, existing decks, mature trees, privacy concerns, and rooflines all affect what will work. A custom design can respond to those conditions rather than forcing the yard to adapt to a prefabricated structure.
There is also the matter of scale. A pergola that is too small can look like an afterthought. Too large, and it can overpower the home or leave the yard feeling crowded. Good design gets the proportions right from the start, especially when the structure sits close to siding, roof edges, or outdoor stairs.
Start with placement, not style
Homeowners often begin by looking at finishes and decorative details, but location has a bigger impact on performance. Before choosing post wraps or beam profiles, it helps to think about sun exposure, wind, drainage, and how people move through the yard.
If the pergola is placed off the back door, it should support the way you enter and use the space. If it is intended for dining, there should be enough room around the table for chairs to move comfortably. If it will sit over a deck, the framing below may need to be reviewed to ensure it can properly support the added load.
On coastal properties and exposed yards, wind matters more than many people expect. An open-top pergola handles weather differently than a solid roof structure, but uplift and lateral forces still need to be considered. Post depth, anchoring, and beam connections are not finish details. They are part of what makes the structure dependable over time.
Sun, privacy, and backyard comfort
The best pergola position is not always the most obvious one. A west-facing location may give you evening use, but it can also leave the space uncomfortably hot in summer unless the rafters are oriented to improve shading. A corner placement might create more privacy from neighbours, while a centre-yard installation can help organize a large open area.
It depends on how you use the space most. Morning coffee, family dinners, and weekend entertaining all place different demands on layout. A custom build gives you the flexibility to account for those habits instead of compromising around a standard footprint.
Material choices affect maintenance and lifespan
In a damp coastal climate, material selection is not just about appearance. It affects stability, upkeep, and how well the pergola holds its finish over the years. Wood remains a popular choice because it offers warmth and character, but not all wood species perform the same way, and not every homeowner wants the ongoing maintenance that comes with staining or sealing.
Pressure-treated lumber can be a sound structural option when detailed properly, though it may need finishing upgrades to achieve a more refined appearance. Cedar is often chosen for its natural look and resistance to decay, but it still benefits from regular care if you want to preserve its colour. Engineered or composite options can reduce maintenance demands, though they may change the visual feel and available detailing.
The right choice depends on priorities. If natural texture matters most, wood may be worth the upkeep. If low maintenance is the goal, other materials may make more sense. What matters is making that decision early so the design, budget, and finish quality stay aligned.
Matching the pergola to the house
A pergola should not look disconnected from the home it serves. The most successful designs borrow from the house without copying every detail. Roof pitch lines, trim thickness, post proportions, and colour palette all help the structure feel intentional.
For a more traditional home, heavier posts and substantial beams may suit the architecture better. On a cleaner, more modern exterior, a simplified profile often works best. Neither approach is automatically right. The key is consistency. When the pergola complements the siding, deck detailing, and overall scale of the house, the whole property feels more finished.
Attached vs freestanding designs
An attached pergola can create a stronger connection to the home and may make the outdoor area feel like a true extension of the living space. It can also introduce more technical considerations, especially around flashing, siding integration, and water management near the attachment points.
A freestanding pergola offers more flexibility in placement and can avoid some of those tie-in details. It works well over patios, garden seating areas, and detached outdoor zones. The trade-off is that it needs to stand on its own both structurally and visually. Poor placement or weak proportions become more noticeable when the structure is isolated.
Weather-ready details matter more than decorative ones
In milder climates, homeowners can sometimes get away with lighter detailing and less attention to moisture management. That is not a smart approach on Vancouver Island. Repeated rain, damp air, and seasonal wind can shorten the life of outdoor structures that are not built with those conditions in mind.
That means the small construction details matter. Proper post bases help keep wood off wet surfaces. Correct hardware selection reduces corrosion risk. Thoughtful spacing and finishing can help components dry more effectively after heavy rain. If a pergola includes privacy screens, integrated planters, or a partial cover system, those additions need to be designed so they do not trap moisture or create drainage problems.
Good craftsmanship shows up here. Not in flashy extras, but in the joints, the fasteners, the layout accuracy, and the finishing details that keep the structure looking sharp after several wet seasons.
Design features worth considering
Some additions improve a pergola because they support real use, not because they make the structure more complicated. Integrated lighting can extend evening enjoyment and improve safety around stairs or seating. Privacy screens can help on tighter lots. Slatted side panels may also reduce wind exposure without fully closing off the space.
Retractable canopies or shade panels can be useful where sun intensity changes throughout the day, though these systems add cost and require careful product selection. Built-in benches or planter edges can help define the area, but they should not make the space feel crowded.
A pergola does not need every available feature. In many cases, restraint leads to a better result. Start with the function, then add only what genuinely improves comfort, appearance, or long-term usability.
Budgeting for a custom pergola design for backyard value
Cost depends on size, material, site conditions, and finish level. Homeowners sometimes compare custom pergola pricing to kit pricing and assume the difference is mostly labour. In reality, much of that gap comes from design fit, structural quality, site-specific preparation, and finishing standards.
A backyard with level access and simple footings will cost less than one requiring careful excavation, deck reinforcement, or detailed integration with existing structures. Higher-grade materials and more refined finishing will also affect the final number. That does not mean every project needs premium upgrades. It means the budget should reflect how permanent, polished, and low-maintenance you want the result to be.
When the pergola is designed and built properly, it adds usable outdoor living space and can improve how the whole yard functions. That value is not only visual. It is practical.
Choosing the right builder matters
Pergolas sit at the intersection of design and construction. If either side is weak, the finished project suffers. A contractor should be able to talk clearly about layout, materials, structural support, and weather performance, not just appearance.
Look for someone who understands how outdoor structures age, how they connect to existing surfaces, and how local conditions affect material behaviour. Precision matters. So does communication. The best projects usually come from a process that is clear from the beginning, with realistic guidance on options, trade-offs, and what the site actually requires.
DryTek approaches outdoor structure work with the same mindset that drives quality exterior construction – build it properly, finish it cleanly, and make sure it stands up to the conditions around it.
A backyard pergola should feel easy to live with once it is built. If the design is thoughtful, the materials suit the space, and the construction is handled with care, it becomes the part of the yard you use without having to think twice about it.
Leave a Reply